Short answer
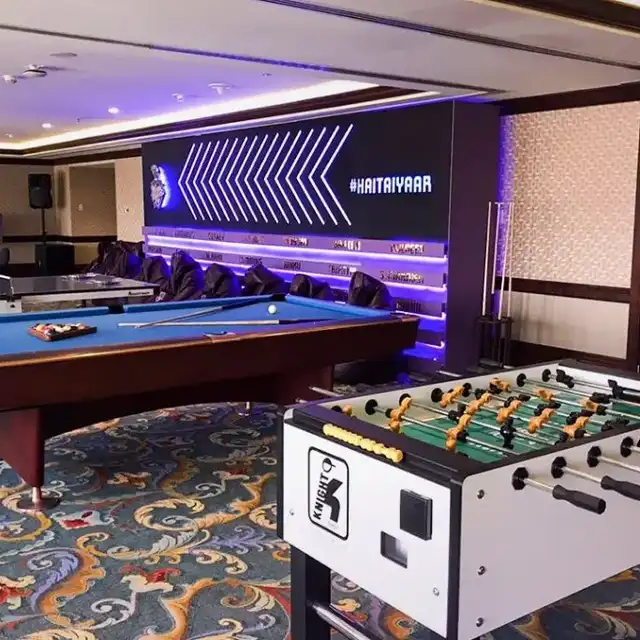
Plan the room around the biggest game first, usually the pool table, then fit the others into the space left. Every game needs its own clear zone: about 5.2 × 4.1 m for an 8 ft pool table with standard cues, about 5.8 × 3.6 m for relaxed table tennis, and roughly 3.4 × 1.5 m for a darts lane. Zones can overlap only if those games are never played at the same time.
Start with the room, not the catalogue
Measure wall to wall, then mark what cannot move: doors and the way they swing, columns, AC units and vents, windows with direct sun, and the seating. In a majlis the seating runs along the walls, so measure from the front edge of the seats, not from the wall.
Send us the plan or a few photos with the sizes. A floor plan with doors and windows marked is enough for our team to suggest a layout.
How much space each game needs
| Game | Zone | Based on |
|---|---|---|
| Pool 7 ft | 4.9 × 4.0 m | Knight II playing area plus a 147 cm cue each side |
| Pool 8 ft | 5.2 × 4.1 m | Knight II playing area plus a 147 cm cue each side |
| Pool 9 ft | 5.5 × 4.3 m | Knight II playing area plus a 147 cm cue each side |
| Snooker, full size | 6.6 × 4.8 m | 3,569 × 1,778 mm plus a 147 cm cue each side |
| Table tennis, relaxed | 5.8 × 3.6 m | 274 × 152.5 cm, 1.5 m behind each end, 1 m each side |
| Foosball | 1.4 × 2.8 m | Knight Shot ST950A, 140 × 75.2 cm, plus 1 m for the players on each side |
| Darts lane | 3.4 × 1.5 m | 237 cm oche plus about 1 m to stand and step back |
Pool, snooker and darts figures come from the table sizes and official distances in our pool table, snooker and dartboard guides. Table tennis, foosball and the space behind the darts line are rules of thumb.
The order of decisions
- The main game. Usually the pool table, sometimes snooker. It decides the layout because it needs space on all four sides.
- Light over it. A table light at the right height lights the cloth evenly, see our billiard lights.
- A wall game. Darts sit along a wall and can share space with the pool table's cue zone if both are not played at the same time.
- A table game. Foosball or air hockey, against a wall when not in use.
- Seating and storage. Bar chairs at eye level with the table, a cue rack on the wall.
When the room has to do more than one thing
Where one room is also the dining room or the majlis, a combination table helps. A dining pool table becomes a dining table with its top on; a rotating 4-in-1 table turns between games.
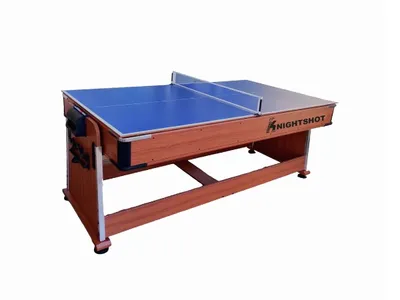 Knight ShotKnight Shot 4-in-1 Rotating Game Table4 games in oneAED 5,136
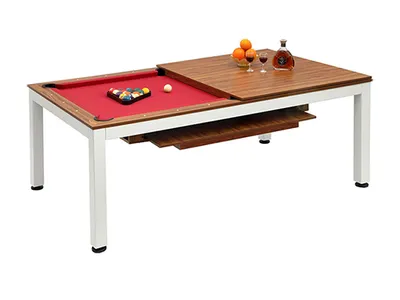 Knight ShotKnight Shot Dinnete Dining Pool Table 7ft. with Dining TopDining pool tablefrom AED 10,412.50
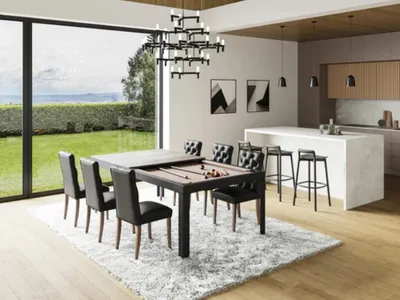 Conver TableConver-Table 7ft Dining Pool TableDining pool tableAED 19,855
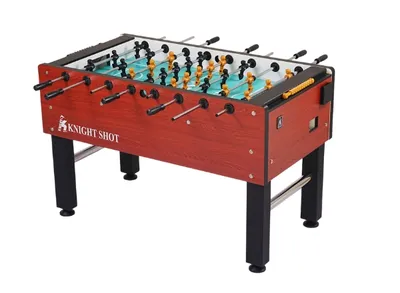 Knight ShotKnight Shot ST950A Semi Commercial Foosball Table with BlackFoosballAED 3,502
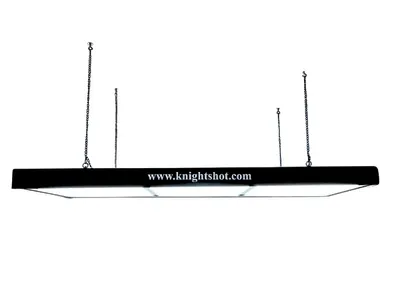 Knight ShotKnight Shot Pool Led Lights 1pc Matte BlackTable lightAED 1,226.24
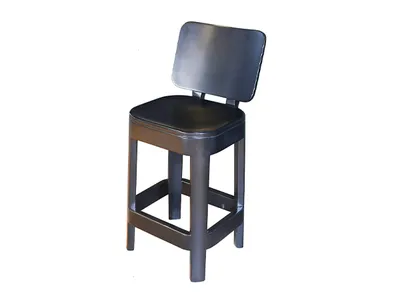 Knight ShotKnight Shot Wooden Pub Chair, Black FinishingPub chairAED 723.75
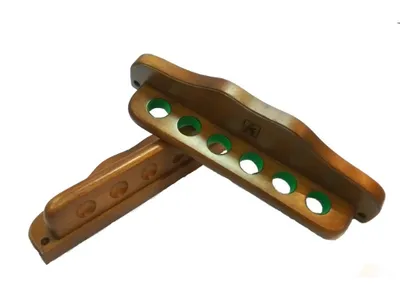 Knight ShotKnight Shot Wall Cue Rack, 6pcs, OakCue rackAED 129.50
A room we fitted
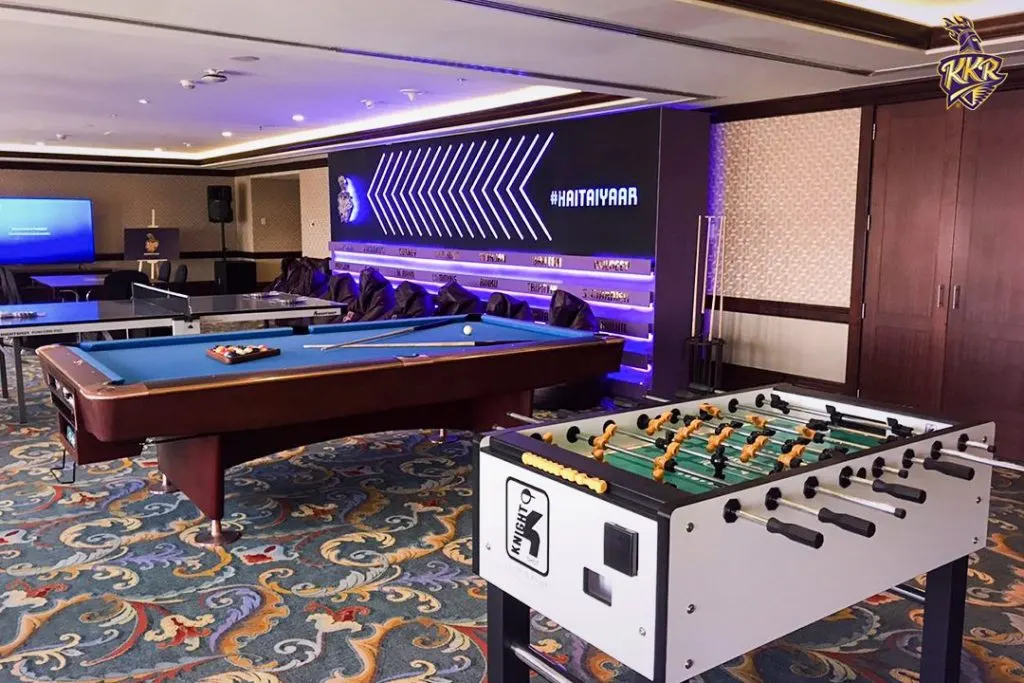
From a single home table to a whole floor, our team plans the room, supplies the tables and installs them. See delivery, installation and service.
Questions we get in the showroom (5)
How big should a game room be for a pool table?
For an 8 ft table with standard 147 cm cues about 5.2 × 4.1 m; for a 7 ft table about 4.9 × 4.0 m. Add the space for anything else in the room.
Can I fit pool and table tennis in one room?
If the room is large enough for both zones side by side, yes. Otherwise use a table that folds away, or a combination table, and play one game at a time.
What is the best game for a small majlis?
A dining pool table or a 4-in-1 rotating table: one footprint, several uses. Darts need only a wall and a lane of about 3.4 m.
How do I light a game room?
A light over the pool table at the right height, a ring light or LED surround for the dartboard, and general light that does not glare on the cloth.
Do you plan and install whole game rooms?
Yes. Send us the floor plan or photos with sizes; our team suggests the layout, supplies the tables and installs them with our own technicians.